Matt Lozada
REALTOR®

BEDS3
BATHS2 full
SQUARE FEET1,492
MLS#G5115705
STATUSActive
PROPERTY TYPEResidential - Condominium
SUBDIVISIONTHE VILLAGES
Property Description
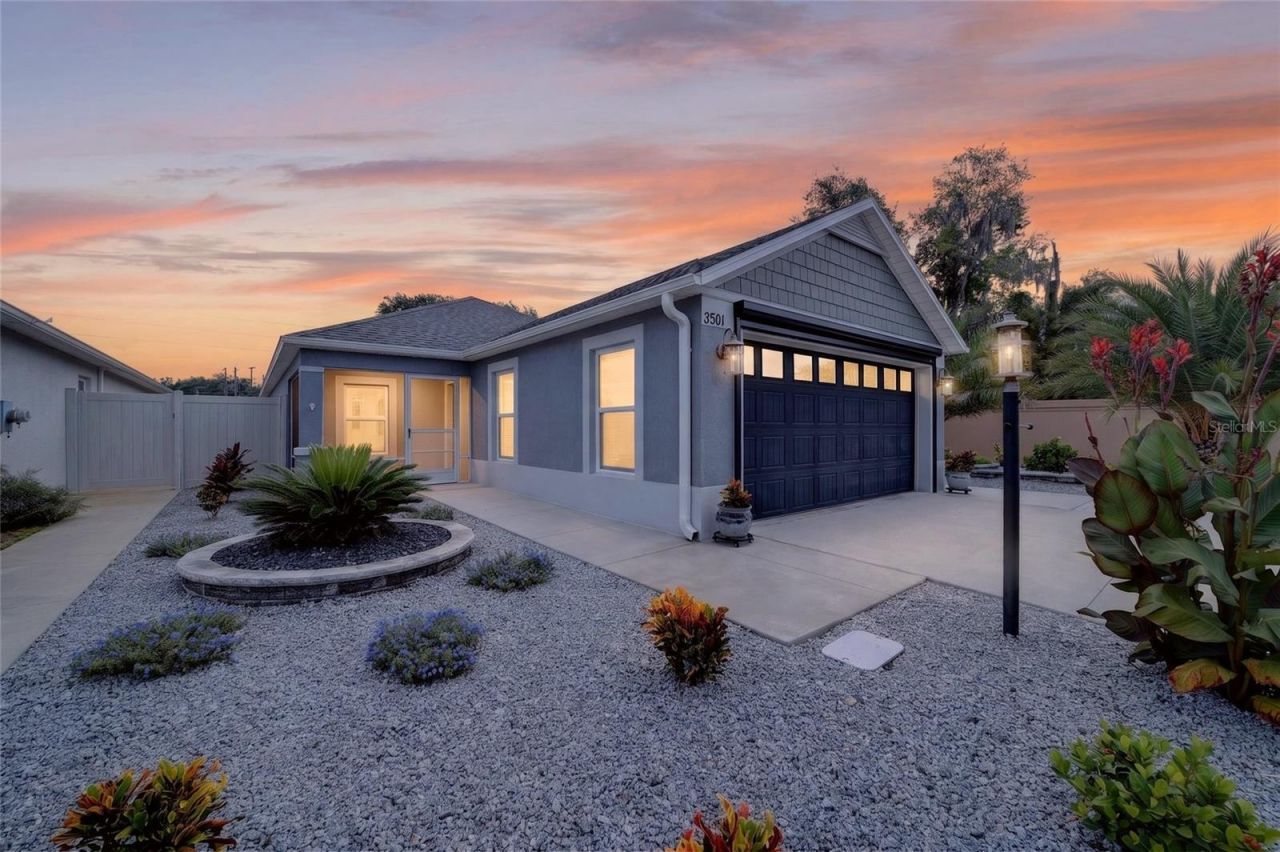
IMPECCABLE CURB APPEAL! PRIVATE BACKYARD! DESIGNER UPGRADES!Welcome to this beautifully upgraded 3 BEDROOM, 2 BATH CHARLOTTE BUNGALOW VILLA MODEL W/ TWO CAR GARAGE situated on a desirable CORNER LOT in the highly sought-after Village of Hammock of Fenney. From the moment you arrive, you'll appreciate the PROFESSIONALLY DESIGNED LOW-MAINTENANCE LANDSCAPING with decorative stone beds, mature palms and plantings, a SCREENED FRONT ENTRY, and an EXPANDED DRIVEWAY that create exceptional curb appeal.Inside, the open-concept floor plan is loaded with upgrades, including TILE FLOORING THROUGHOUT, QUARTZ COUNTERTOPS, GAS RANGE, STAINLESS STEEL APPLIANCES, a TANKLESS HOT WATER HEATER, UPDATED LIGHT FIXTURES, ACCENT KITCHEN LIGHTING, UPDATED CEILING FANS, a custom COFFEE BAR WITH EXTRA STORAGE, BUILT-IN STAND MIXER LIFT IN CABINET, BUILT-IN SPICE RACK, and a stylish WOOD ACCENT BACKSPLASH.Retreat to the spacious primary bedroom featuring an elegant TRAY CEILING, a luxurious ZERO-ENTRY WALK-IN SHOWER, and TWO WALK-IN CLOSETS, DUAL SINKS, and a separate water closet, offering abundant storage and a true owner's retreat.The two guest bedrooms provide comfortable accommodations for family and friends. One bedroom features a CUSTOM BUILT-IN MURPHY BED, making it the perfect flex space for overnight guests while easily converting into a home office or hobby room. The guest bathroom is conveniently located nearby. And there is a pocket door for privacy. The INSIDE LAUNDRY ROOM is equipped with CUSTOM CABINETRY and a UTILITY SINK, providing additional storage and convenience.Step outside to your own private outdoor oasis! The COMPLETELY ENCLOSED BACKYARD offers exceptional privacy with a SPACIOUS COURTYARD, PROFESSIONALLY DESIGNED LOW-MAINTENANCE LANDSCAPING, NEW SOD, an expansive PAVER PATIO, and PLENTY OF ROOM TO ADD A POOL. Whether you're entertaining guests or enjoying a quiet evening, this outdoor space is designed for year-round Florida living.Additional highlights include an ELECTRIC SCREENED GARAGE DOOR, NOVA WHOLE-HOUSE WATER FILTRATION SYSTEM, and numerous custom touches throughout that make this home truly move-in ready.Located in the Village of Hammock of Fenney, one of the most naturally beautiful villages in The Villages, you'll enjoy scenic walking and biking trails, nature preserves, boardwalks, nearby recreation centers, executive and championship golf courses, and convenient golf cart access to Magnolia Plaza, Sawgrass Grove, shopping, dining, and entertainment. Fenney is known for its peaceful surroundings, abundant green space, and resort-style amenities while still being close to everything The Villages has to offer.This meticulously maintained home combines exceptional privacy, premium upgrades, and outstanding outdoor living-offering the perfect opportunity to experience The Villages lifestyle at its finest.
Upcoming Open Houses
Open House Friday July 31st, 11:00am - 2:00pm
Open House Saturday August 1st, 11:00am - 2:00pm
Open House Sunday August 2nd, 11:00am - 2:00pm
Property Features
Property Type: Residential - Condominium
Cooling: Central Air
Garage: 2 car attached
Heating: Natural Gas
Lot Size: 0.19 Acres
Roof Type: Shingle
Stories: 1.0
Taxes: $3,541
Year Built: 2022
Amenities
Ceiling Fans(s)
High Ceilings
Living Room/Dining Room Combo
Open Floorplan
Split Bedroom
Stone Counters
Thermostat
Tray Ceiling(s)
Vaulted Ceiling(s)
Walk-In Closet(s)
Rain Gutters
Storage
Feature Descriptions
Appliances: Dishwasher, Disposal, Dryer, Gas Water Heater, Microwave, Range, Refrigerator, Tankless Water Heater, Washer, Water Filtration System
Community Features: Deed Restrictions, Dog Park, Gated Community - Guard, Gated Community - No Guard, Golf Carts OK, Golf, Park, Playground, Pool, Racquetball
Directions: From Warm Springs Rd. To Village of Fenney. L on Fenney Way, Right on Reader Path, R on Connor Way, around the corner on the right
Exterior: Block, Stucco
Flood Zone Code: X
Flooring: Tile
Foundation: Slab
Garage Dimensions: 23X20
Home Warranty Y/N: No
Listing Terms: Cash, Conventional, FHA, VA Loan
Lot: Corner Lot
Lot Dimensions: 0.19
Other Equipment: Irrigation Equipment
Other Fees: $204/ Monthly
Ownership: Fee Simple
Patio/Porch: Front Porch, Rear Porch, Screened
Property Attached Y/N: No
Property Sub-Type: Villa
Senior Community: Yes
Sewer: Public Sewer
Showing Instructions: Supra Lock Box, ShowingTime
Special Sale Provisions: None
Utilities: Cable Available, Electricity Connected, Natural Gas Connected, Public, Sewer Connected, Water Connected
Water: Public
Water Access Y/N: No
Windows: Blinds
Zoning: RES
Room Sizes
Bedroom 2: 10x12
Bedroom 3: 12x10
Primary Bedroom: 13x12
Dining Room: 10x10
Living Room: 14x16
Kitchen: 10x11
Listed By / Shown By
Listed By
Agency Name: REALTY EXECUTIVES IN THE VILLAGES
Agency Contact: 352-753-7500
Shown By
Agent Name: Matt Lozada
Agent Phone: (813) 972-3430
Agency Title: Florida Executive Realty

Estimate Your Payment
Estimated Payment
$ 1,452.76 per month $1,023.54 Principal & Interest $295.08 Property Tax $134.14 Homeowner's InsuranceChange Payment Information


Member Participants (and their affiliated licensees, if applicable) shall indicate on their websites that IDX information is provided exclusively for consumers’ personal non-commercial use, that it may not be used for any purpose other than to identify prospective properties consumers may be interested in purchasing, that the data is deemed reliable but is not guaranteed by MLS GRID, and that the use of the MLS GRID Data may be subject to an end user license agreement prescribed by the Member Participant’s applicable MLS if any and as amended from time to time. MLS GRID may, at its discretion, require use of other disclaimers as necessary to protect Member Participant, and/or their MLS from liability.
Based on information submitted to the MLS GRID. All data is obtained from various sources and may not have been verified by broker or MLS GRID. Supplied Open House Information is subject to change without notice. All information should be independently reviewed and verified for accuracy. Properties may or may not be listed by the office/agent presenting the information.
Privacy Policy / DMCA Notice / ADA Accessibility


This site is hosted, designed and copyright
© 1994 - 2026 by
Delta Media Group, Inc. -- Patent Pending --
3501 Connor Way | MLS# G5115705
This condo located at 3501 Connor Way , The Villages, FL 32163 is currently listed for sale with an asking price of $459,900. This property was built in 2022 and has 3 bedrooms and 2 full baths with 1492 sq. ft. Connor Way is located in the THE VILLAGES subdivision. Search THE VILLAGES real estate on mlozada.floridaexecutiverealty.com today.