Matt Lozada
REALTOR®

BEDS3
BATHS2 full 1 partial
SQUARE FEET1,553
MLS#A4701141
STATUSActive
PROPERTY TYPERental - Townhouse
Property Description
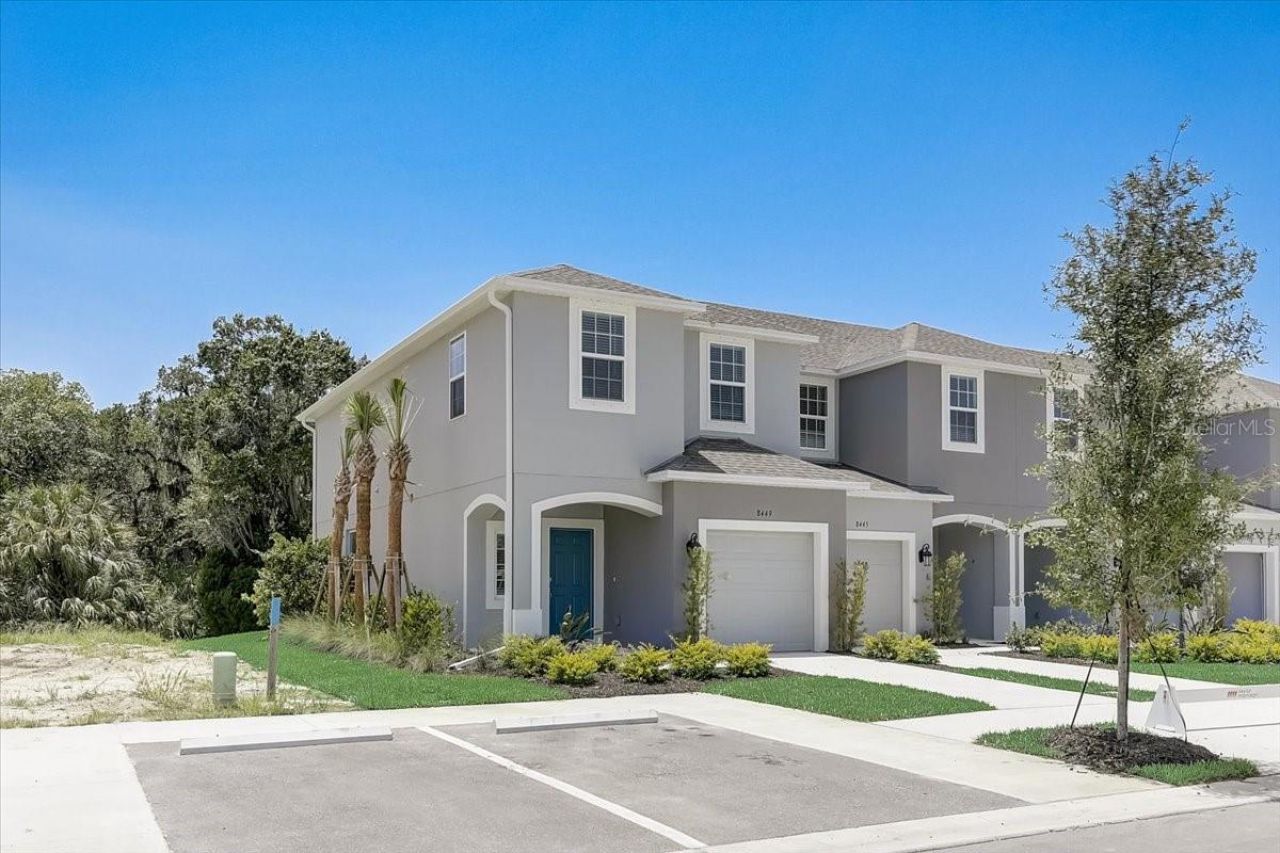
AVAILABLE OCTOBER, 2026 as annual unfurnished rental. The Marigold is a 1,553 sq. ft. END UNIT townhome with 3 bedrooms, 2.5 bathrooms and a 1-car garage, set amid the tranquil community of The Townhomes at Skye Ranch. Inside, you are met with a spacious gathering room and an open-concept designer kitchen, highlighted by the outstanding natural light that streams in from the lanai that has private views of the preserve . On the first-floor level, a 1-car garage and a half bath are present for added convenience. Upstairs, you can explore the 2 secondary bedrooms sharing a full bath and a large Main Suite with an oversized walk-in closet and a double-sink vanity. Space is not a concern within the Marigold, with the multiple storage areas including under stair storage, a large walk-in kitchen pantry, separate laundry room upstairs next to the main bedroom, linen closet, and more! The amenities are located one street away and include a sparkling pool and restrooms. Look at the floor-plan at thetownhomesatskyeranch then choose the Marigold floor-plan. available October 1, 2026. One small pet allowed with approval.
Property Features
Property Type: Rental - Townhouse
Cooling: Central Air
Garage: 1 car attached
Heating: Central
Lot Size: 1.00 Acres
Year Built: 2022
Amenities
PrimaryBedroom Upstairs
Open Floorplan
Split Bedroom
Stone Counters
Walk-In Closet(s)
Sliding Doors
Feature Descriptions
Appliances: Built-In Oven, Dishwasher, Disposal, Dryer, Electric Water Heater, Microwave, Refrigerator, Washer
Association Amenities: Playground, Pool
Community Features: Playground
Days on Site: 1
Directions: Clark road east of I-75 to right into Skye Ranch, then 1st left then 1st left.
Flood Zone Code: x
Flooring: Carpet, Ceramic Tile
Garage Dimensions: 21x10
HOA Y/N: Yes
Home Warranty Y/N: No
Lot Dimensions: 1
Number of Pets: 1
Pets Allowed: Dogs OK, Number Limit
Pool: Other
Property Attached Y/N: No
Property Sub-Type: Townhouse
Sewer: Public Sewer
Showing Instructions: Appointment Only, See Remarks, ShowingTime
Water: Public
Water Access Y/N: No
Windows: Blinds
Room Sizes
Primary Bedroom: 15x13
Bedroom 2: 11x10
Bedroom 3: 11x9
Kitchen: 12x10
Living Room: 19x14
Balcony/Porch/Lanai: 12x10
Dinette: 9x7
Listed By / Shown By
Listed By
Agency Name: REALTY BY DESIGN LLC
Agency Contact: 941-779-4509
Shown By
Agent Name: Matt Lozada
Agent Phone: (813) 972-3430
Agency Title: Florida Executive Realty



Member Participants (and their affiliated licensees, if applicable) shall indicate on their websites that IDX information is provided exclusively for consumers’ personal non-commercial use, that it may not be used for any purpose other than to identify prospective properties consumers may be interested in purchasing, that the data is deemed reliable but is not guaranteed by MLS GRID, and that the use of the MLS GRID Data may be subject to an end user license agreement prescribed by the Member Participant’s applicable MLS if any and as amended from time to time. MLS GRID may, at its discretion, require use of other disclaimers as necessary to protect Member Participant, and/or their MLS from liability.
Based on information submitted to the MLS GRID. All data is obtained from various sources and may not have been verified by broker or MLS GRID. Supplied Open House Information is subject to change without notice. All information should be independently reviewed and verified for accuracy. Properties may or may not be listed by the office/agent presenting the information.
Privacy Policy / DMCA Notice / ADA Accessibility


This site is hosted, designed and copyright
© 1994 - 2026 by
Delta Media Group, Inc. -- Patent Pending --
8449 Lunar Skye Street | MLS# A4701141
This property located at 8449 Lunar Skye Street, Sarasota, FL 34241 is currently listed for rent with an asking price of $2,300 / Monthly. Search Sarasota real estate on mlozada.floridaexecutiverealty.com today.